Bea Andrew

BEDS2
BATHS2 full 1 partial
SQUARE FEET1,440
MLS#3531127
STATUSActive
PROPERTY TYPEResidential - Townhouse
SUBDIVISIONRidgeview 2
Property Description
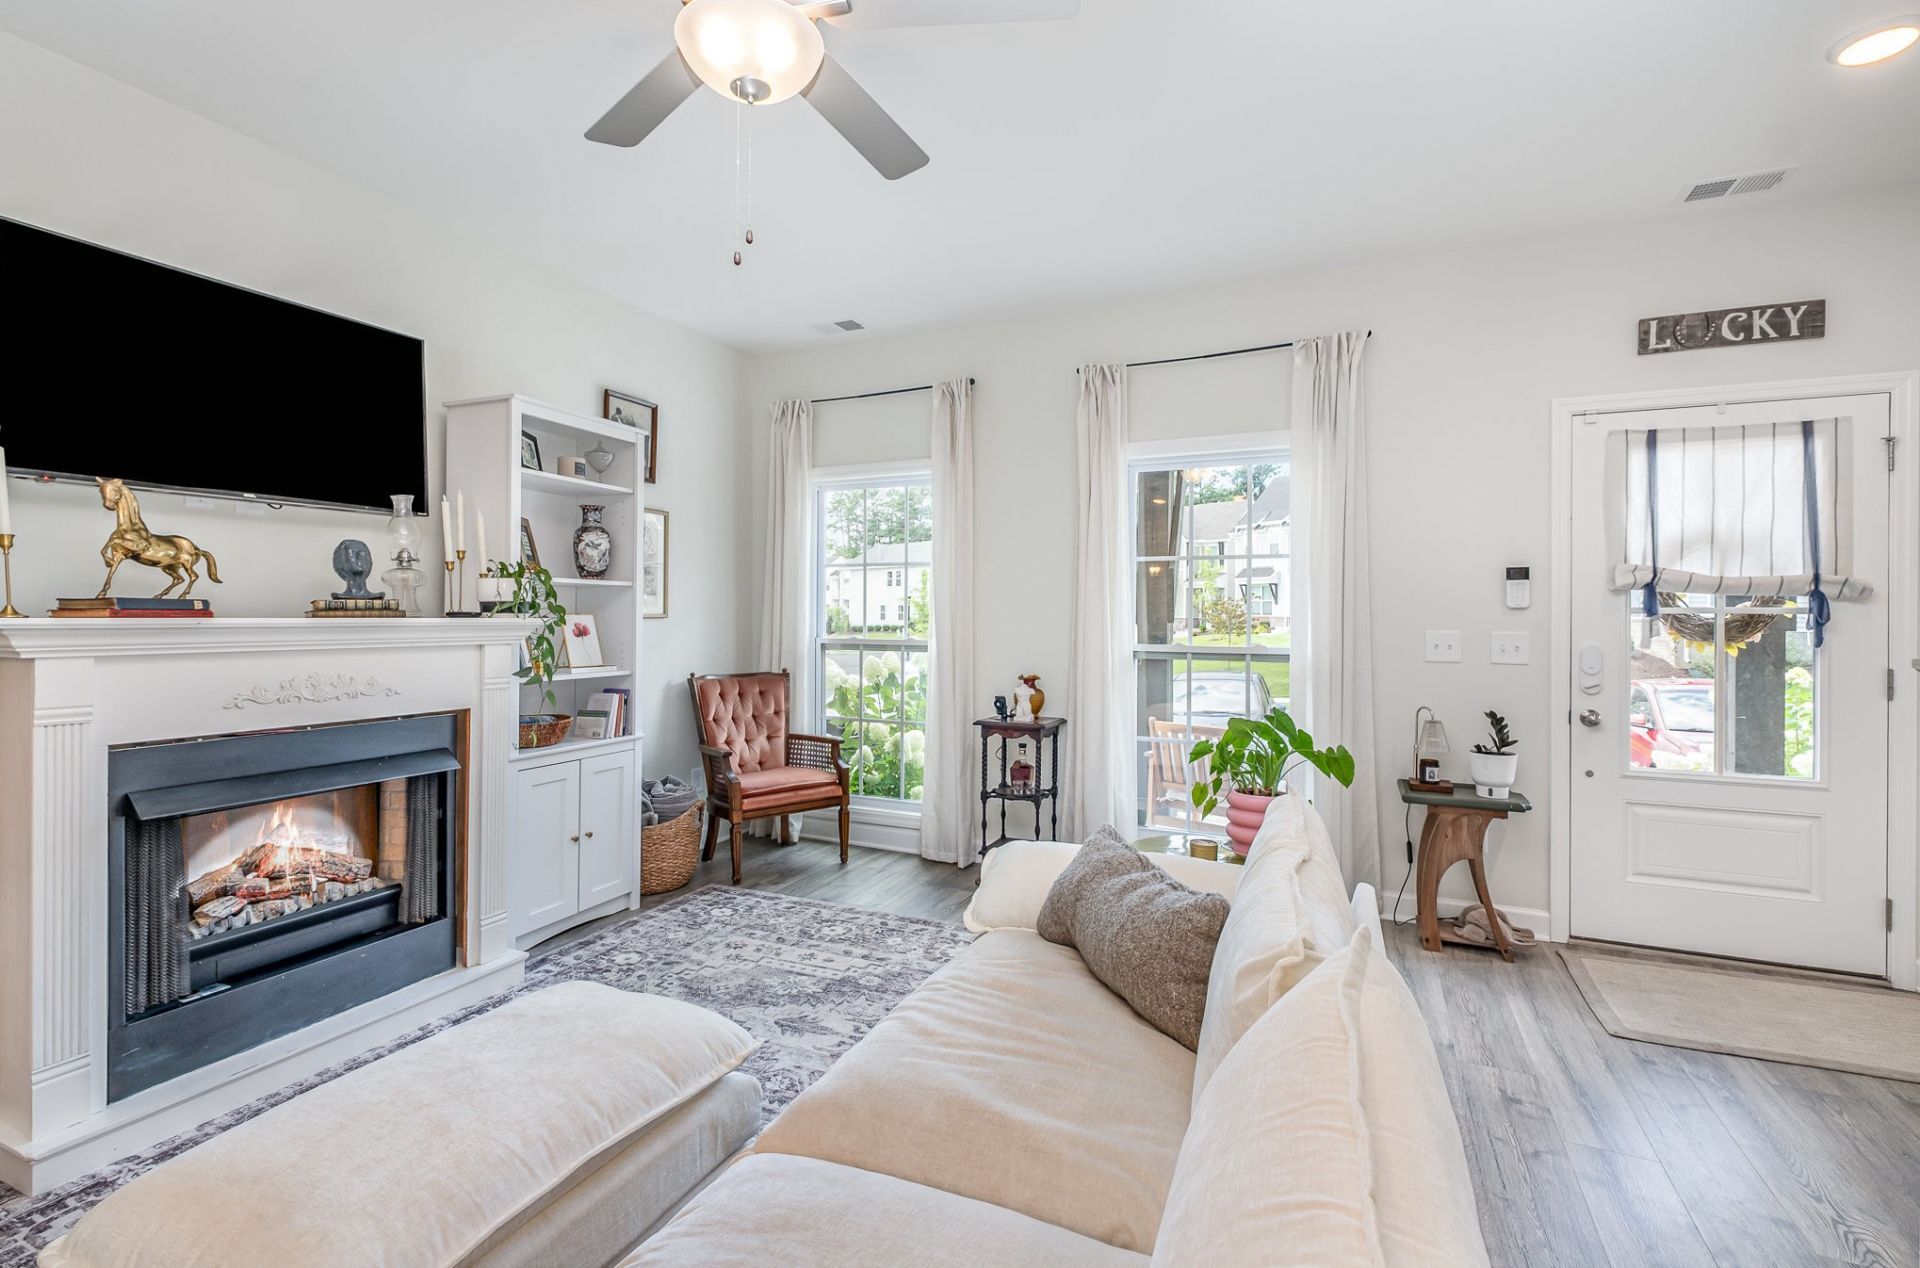
**$10,000 DOWNPAYMENT ASSISTANCE available for qualified buyers with our preferred lender.** Tucked away on a quiet street with no thru traffic and no rear neighbors, this townhome gives you peace and privacy while keeping everything you need close by. Built in 2023 and lived in only part-time by its first owner, this home still feels new. Natural light pours through the main level, and 10-foot ceilings let it reach every corner. Bright and airy from the moment you walk in. Quartz countertops and gold accents make the kitchen feel warm and inviting. The additional flex space becomes whatever your life calls for, whether that's a dining room, a home office, or a workout area. Both upstairs bedrooms are en-suites with their own full baths, ensuringeveryone has a private space. Outside, the covered front porch is your place to relax, rain or shine. For even more privacy, the back patio looks out onto protected green space and feels a world away from the main road. The refrigerator, washer, and dryer stay, and with the right offer the home can be sold mostly furnished for a truly turn-key move. You're minutes from I-24, Kroger, Tanger Outlets, and In-N-Out, with BNA and downtown Nashville about 20 minutes away.
Property Features
Property Type: Residential - Townhouse
Basement: None
Cooling: Central Air, Electric
Heating: Central, Electric
Lot Size: 0.02 Acres
Roof Type: Asphalt
Stories: 2.0
Taxes: $2,185
Year Built: 2023
Amenities
Ceiling Fan(s)
High Ceilings
Pantry
Walk-In Closet(s)
High Speed Internet
Kitchen Island
Feature Descriptions
Appliances: Built-In Electric Range, Dishwasher, Disposal, Dryer, Freezer, Ice Maker, Microwave, Refrigerator, Washer
Days on Site: 33
Exterior: Brick, Vinyl Siding
Flooring: Carpet, Luxury Vinyl
HOA Fee: 230/ Monthly
Laundry: Electric Dryer Hookup, Washer Hookup
Parcel#: 163070B03300CO
Parking: Assigned
Parking Notes: Assigned
Patio/Porch: Porch, Covered, Patio
Security: Security System, Smoke Detector(s)
Sewer: Public Sewer
Utilities: Electricity Available, Water Available
Water: Public
Room Sizes
Bedroom 1: 13x15
Bedroom 2: 13x12
Dining Room: 13x10
Kitchen: 17x10
Living Room: 17x17
Local Schools
High School: Cane Ridge High School
Middle School: Antioch Middle
Elementary School: Eagle View Elementary School
Listed By / Shown By
Listed By
Agency Name: Nashville Home Partners - KW Realty
Agency Phone: 6157781818
Shown By
Agent Name: Bea Andrew
Agent Phone: (931) 409-0369
Agency Title: Crye-Leike Real Estate Services

Source: Nashville MLS
Estimate Your Payment
Estimated Payment
$ 934.48 per month $665.22 Principal & Interest $182.08 Property Tax $87.18 Homeowner's InsuranceChange Payment Information

Member Participants (and their affiliated licensees, if applicable) shall indicate on their websites that IDX information is provided exclusively for consumers’ personal non-commercial use, that it may not be used for any purpose other than to identify prospective properties consumers may be interested in purchasing, that the data is deemed reliable but is not guaranteed by MLS GRID, and that the use of the MLS GRID Data may be subject to an end user license agreement prescribed by the Member Participant’s applicable MLS if any and as amended from time to time. MLS GRID may, at its discretion, require use of other disclaimers as necessary to protect Member Participant, and/or their MLS from liability.
Based on information submitted to the MLS GRID. All data is obtained from various sources and may not have been verified by broker or MLS GRID. Supplied Open House Information is subject to change without notice. All information should be independently reviewed and verified for accuracy. Properties may or may not be listed by the office/agent presenting the information.
Privacy Policy / DMCA Notice / ADA Accessibility


This site is hosted, designed and copyright
© 1994 - 2026 by
Delta Media Group, Inc. -- Patent Pending --
1748 Fenway Loop | MLS# 3531127
This townhouse located at 1748 Fenway Loop, Antioch, TN 37013 is currently listed for sale with an asking price of $298,900. This property was built in 2023 and has 2 bedrooms and 2 full and 1 partial baths with 1440 sq. ft. Fenway Loop is located in the Ridgeview 2 subdivision. Search Ridgeview 2 real estate on beaandrew.crye-leike.com today.